Elegant Gate
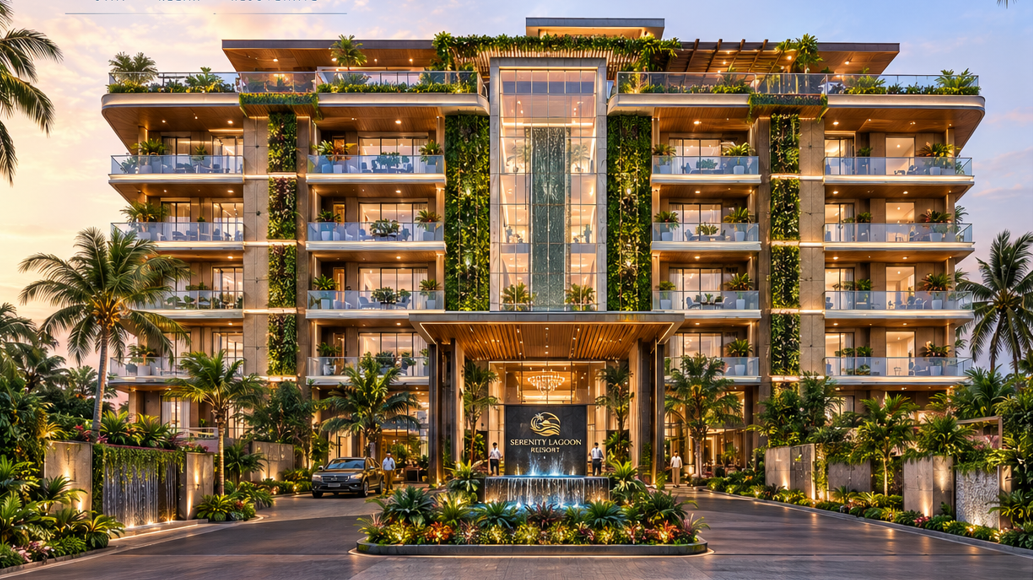
Grand entrance, separate pedestrian access, security cabin, landscaping, water feature, signage and warm architectural lighting.
AAROHAN HOSPITALITY · CHIRALA
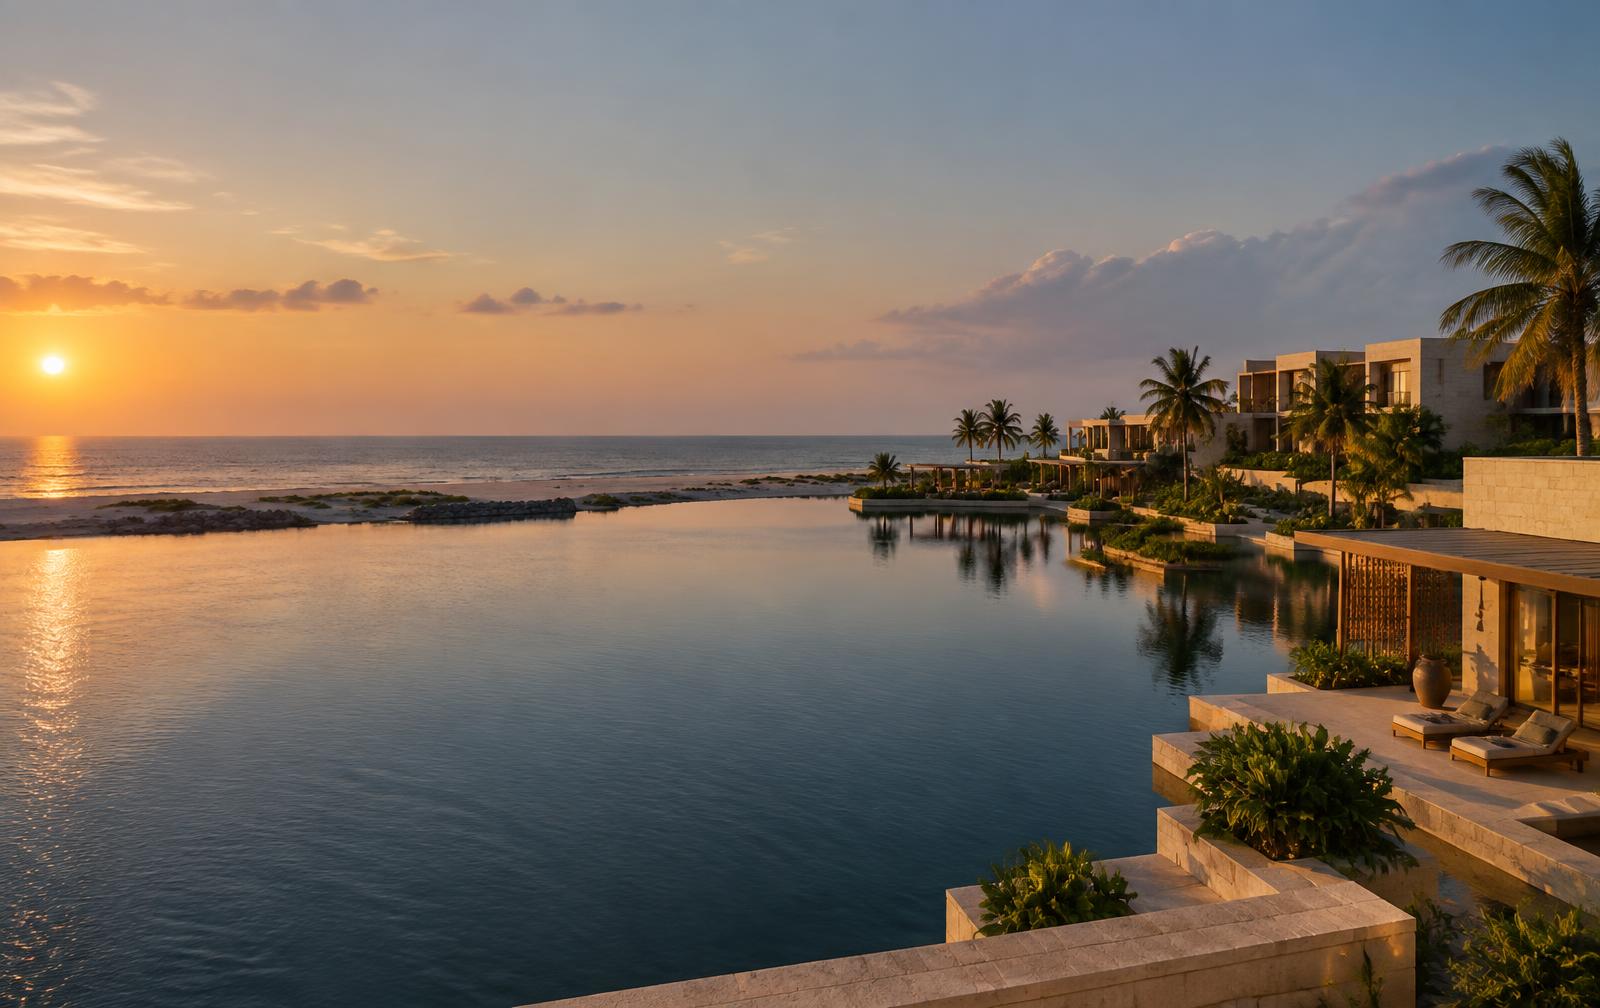
A Water Immersive Coastal Retreat for a Boutique Xperience
Theme: Water Village + Sky Resort + Celebration Destination.
01 / Chirala context
The AAROHAN concept is envisioned for Chirala, Andhra Pradesh, with the resort experience shaped around water, landscape, hospitality, recreation, wellness and celebration.
CENTS / CONCEPT
EAST FRONTAGE
DEPTH
CHIRALA · ANDHRA PRADESH
A destination in the making.
02 / High-level experience
The intended sequence is simple and cinematic: Elegant Gate → Grand Arrival → Double-Height Lobby → Water View → Lagoon Huts → Pool & Recreation → Garden → Events → G+5 Sky Resort → Rooftop Sunset / BBQ.
Grand entrance, separate pedestrian access, security cabin, landscaping, water feature, signage and warm architectural lighting.
50–60 ft arrival depth designed around vehicle approach, turning, valet / drop-off and a composed arrival sequence.
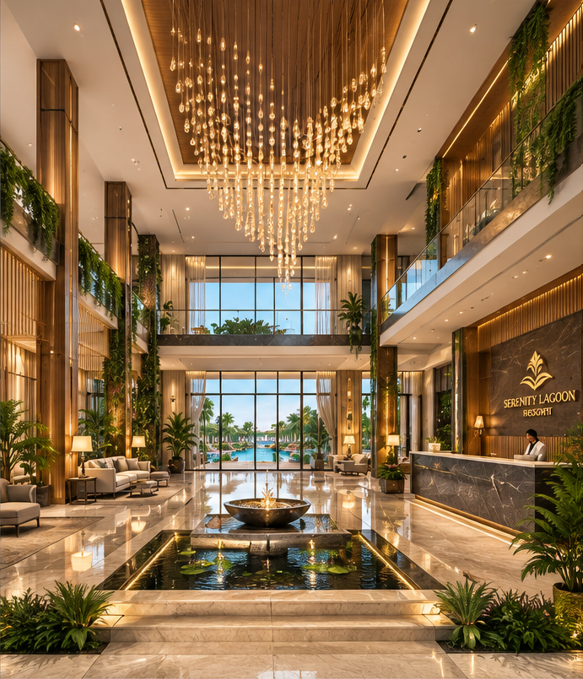
20–25 ft visual height, large glass façade, reception, concierge, lounge seating and a direct visual relationship with the water.
Six lagoon huts connected by a glass boardwalk network, small bridges, planting, lighting and private mini decks.
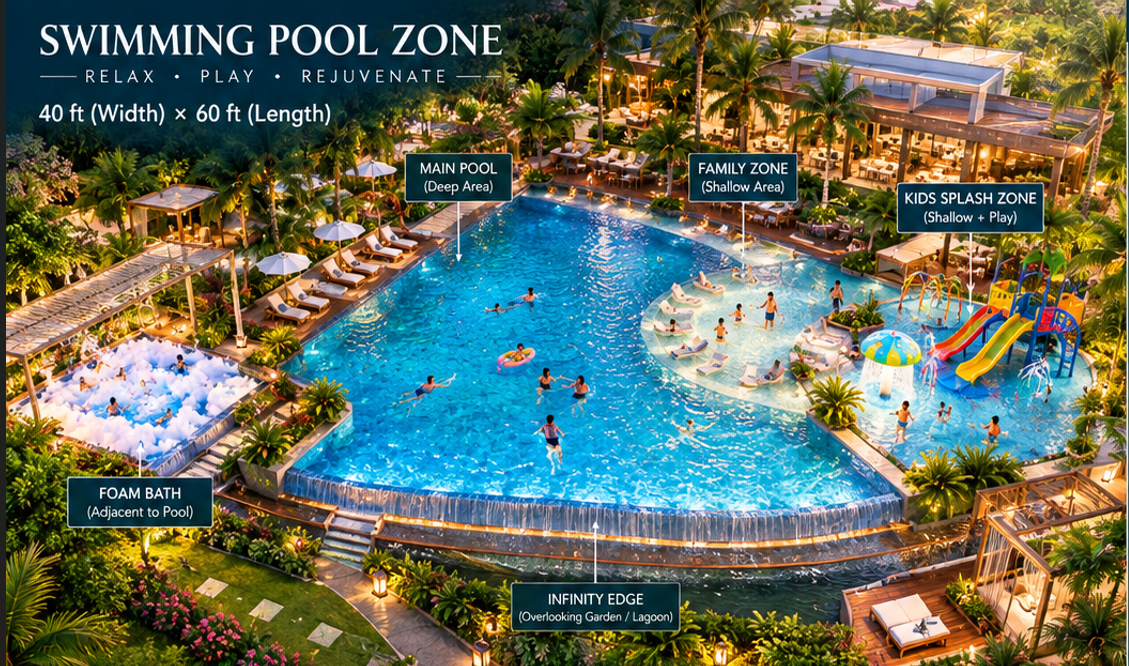
A 40 × 60 ft pool zone with family and kids areas, infinity edge and a dedicated foam & bubble experience.
A G+5 hospitality building concept with premium accommodation, duplex villas, rooftop banquet and sunset / BBQ possibilities.
03 / Accommodation strategy
The PPT defines a main G+5 building, premium duplex villas and a separate water lagoon accommodation experience. All quantities and dimensions remain conceptual and subject to detailed design, survey, approvals and feasibility.
Floors 1–3 · 6 rooms per floor
Floors 4–5 · premium accommodation
4 couple friendly · 2 family friendly
18 rooms + 4 duplexes + 6 lagoon units
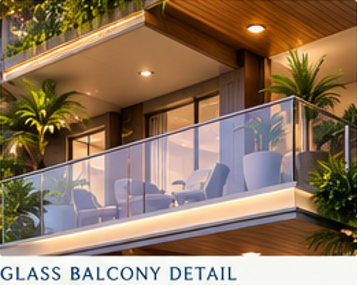
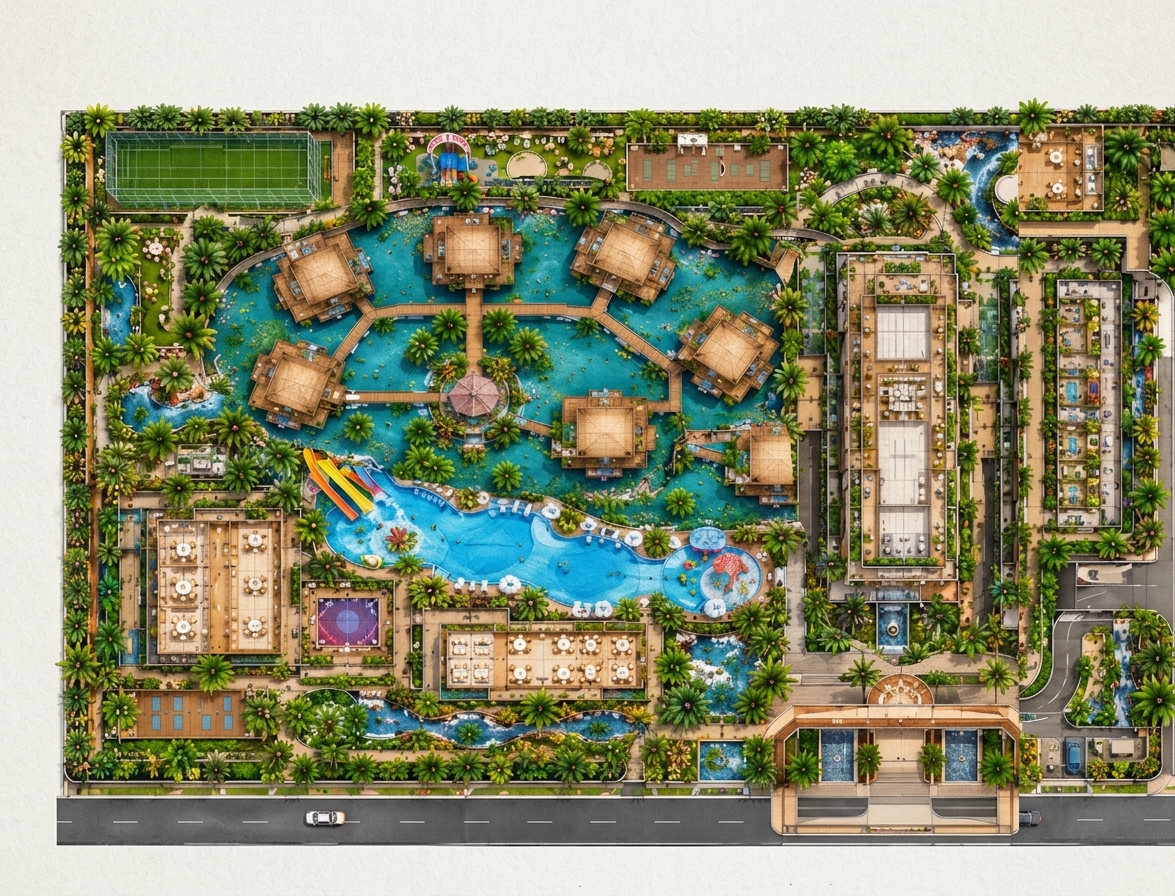
04 / Signature feature
Six lagoon huts form the signature water village. The concept connects them with a 6 ft main glass boardwalk, 4–5 ft secondary glass walkways, small bridges, lighting, water plants, rock landscaping, palms / coconut planting, fish viewing, seating decks and private mini decks for huts.
6 ft main glass boardwalk
4–5 ft secondary walkways
Small bridges + lighting
Water plants + rock landscaping
Fish viewing + seating decks
Private mini decks for huts
05 / Swimming pool
The PPT proposes a 40 × 60 ft pool zone combining the main pool, family zone, kids splash zone and infinity edge, plus a controlled foam & bubble zone.
06 / Master-plan proportions
The PPT provides a practical conceptual footprint totalling 21,658 sq ft. It is a planning reference, not an approved architectural drawing.
07 / Interactive routing
Use the interactive routing below to jump between the major project components. The selected frame changes without leaving the page.
Selected frame
84 × 50 ft · 4,200 sq ft
Signature water village with six lagoon huts, a 6 ft main glass boardwalk, 4–5 ft secondary walkways, bridges, water plants, fish viewing and private mini decks.
RETURN TO MASTERPLAN08 / Recreation · wellness · special attractions
Pool table
Table tennis
Carrom
Chess
Board games
Foosball
Gaming / console corner
15–20 ft cricket net
Bowling machine
Practice cricket
Kids activities
Small seating
Evening lighting
Yoga deck
Sunrise deck
Sunset deck
Wellness spa zone
Walking track along lagoon
Water-bridge experience
Rooftop BBQ
Beach shuttle
Guided coastal experience
Photography trail
Hammocks
Water features
09 / Garden + photo experience
The concept layers tropical planting, water moments and dedicated photo installations so the resort becomes an experience to explore, photograph and remember.
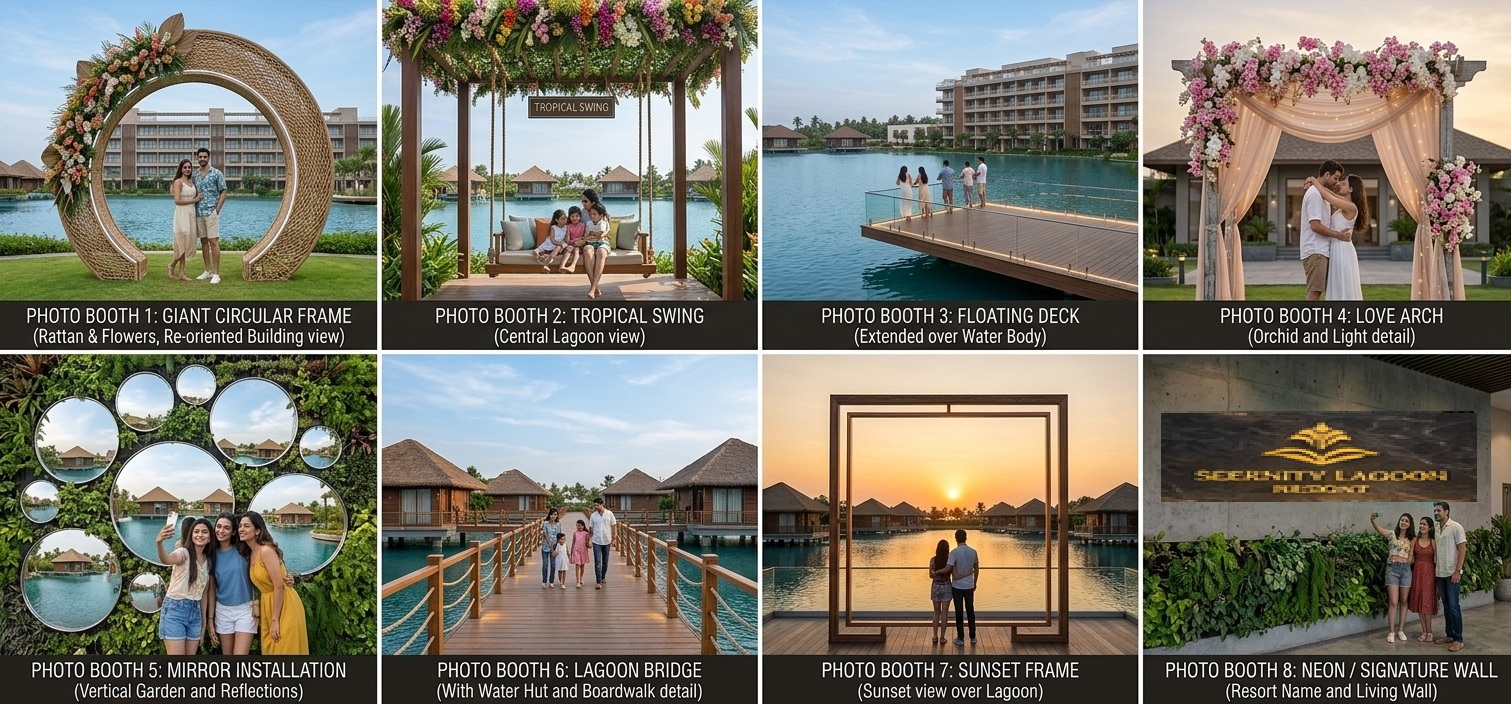
Giant circular frame
Tropical swing
Floating deck
Love arch
Mirror installation
Lagoon bridge
Sunset frame
Resort-name signature wall
10 / Dining & events
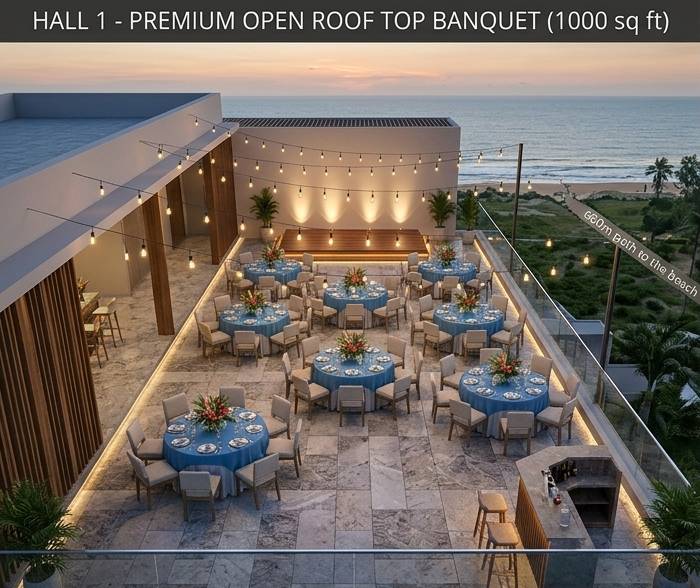
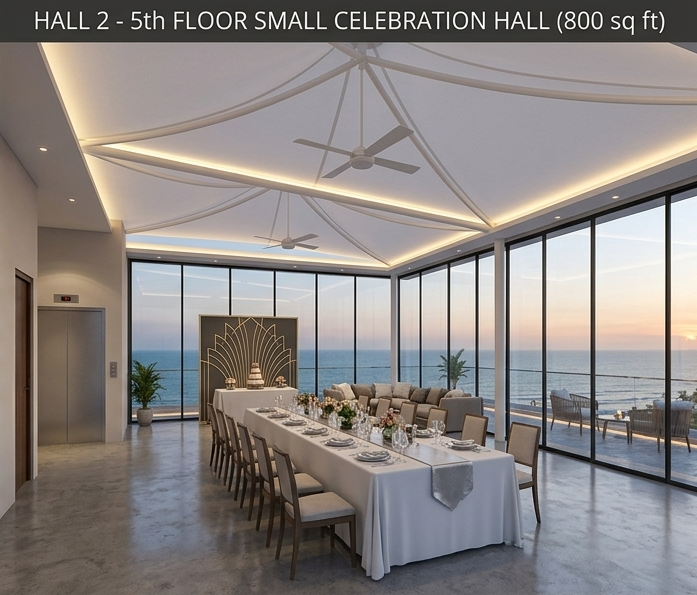
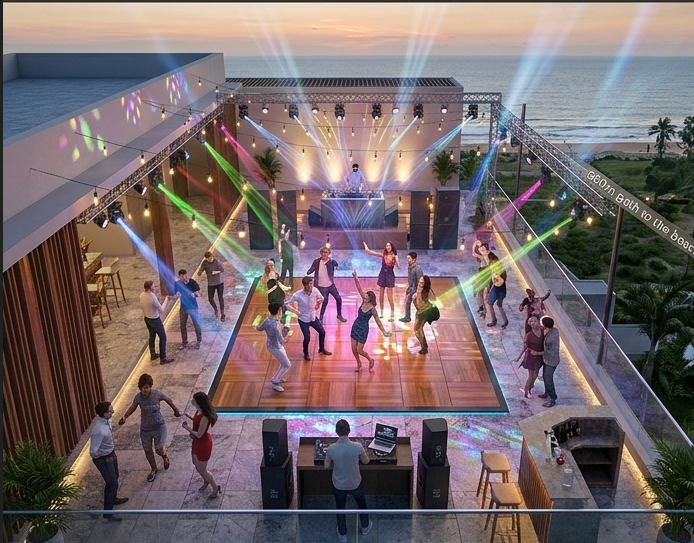
Indoor seating · outdoor garden seating · poolside dining · lagoon view
Fresh juices · mocktails · coffee · snacks · ice cream · light meals
20 × 50 ft · 1,000 sq ft · rooftop concept
20 × 40 ft · 800 sq ft · 5th floor concept
Rooftop celebration layer
dance / party floor concept
A rooftop layer can combine the premium banquet, dance floor, sunset experience and BBQ concept into a signature evening destination.
11 / Arrival + architecture
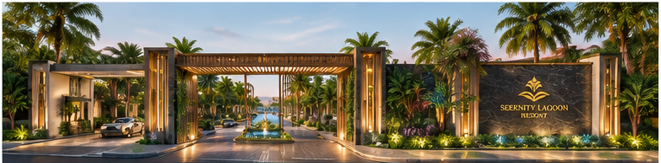
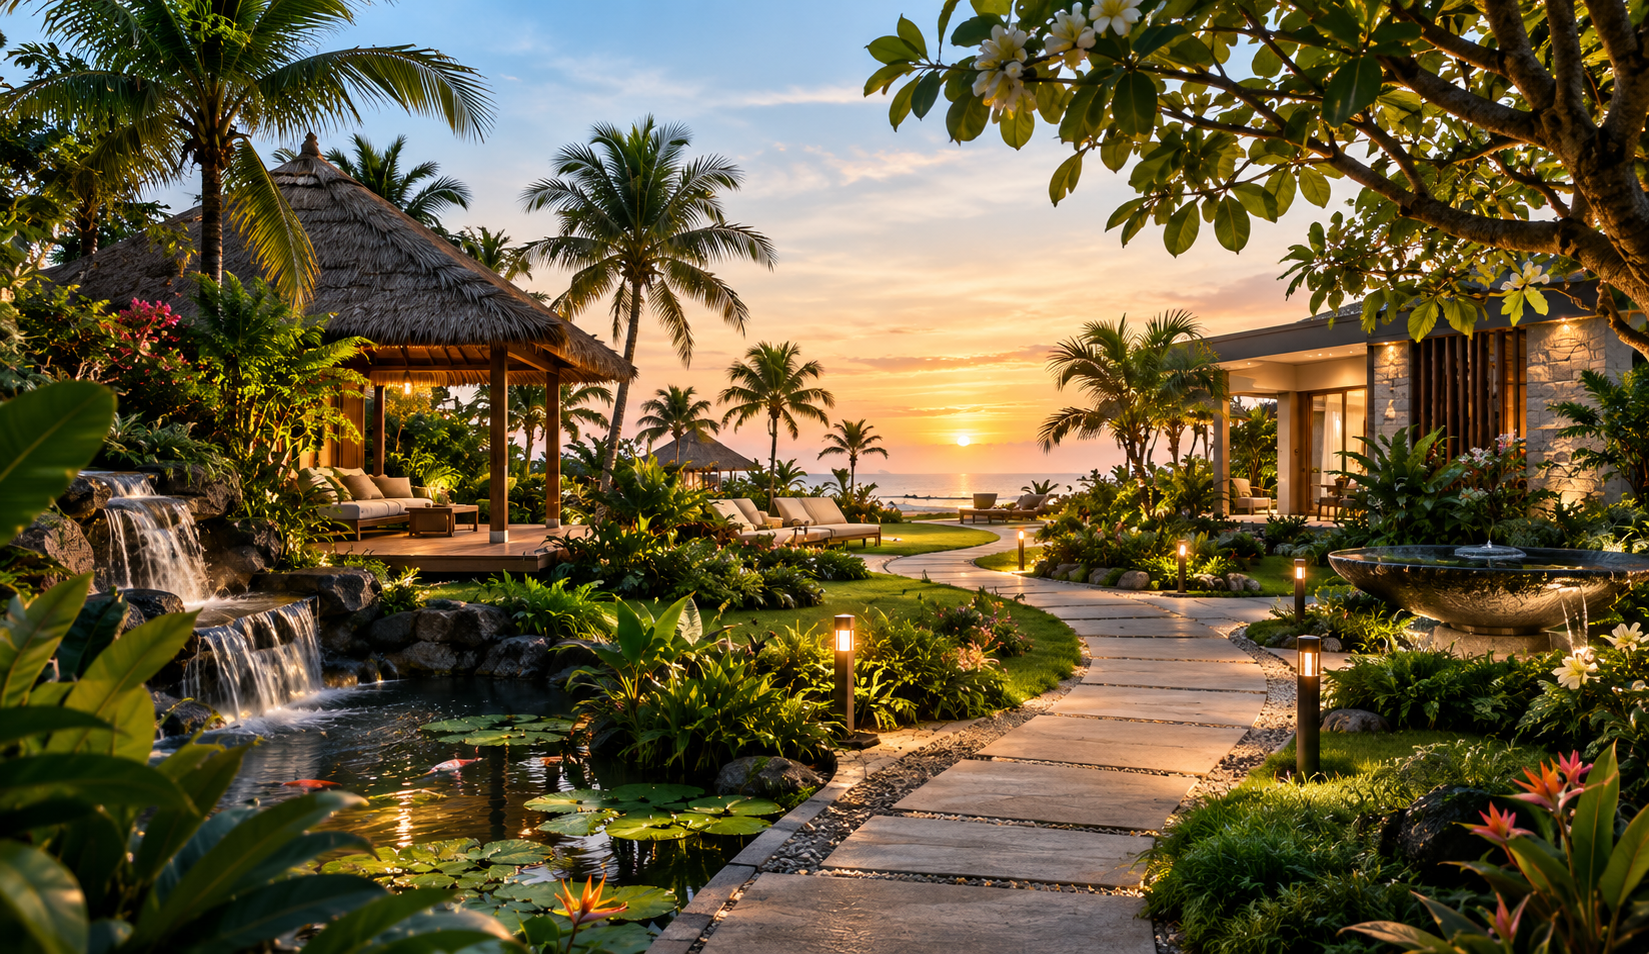
Grand entrance
Separate pedestrian entrance
Security cabin
Resort name signage
Architectural columns
Warm lighting
Water feature
Natural stone + timber accents
12 / Back-of-house + operations
The PPT includes an underground / basement layer intended to support the guest experience with operational infrastructure and service functions.
EV charging
Electrical room
Pump room
Fire safety systems
Storage
Service area
Staff parking
Two-wheeler parking
13 / Path forward
Indicative project stage
Indicative project stage
Indicative project stage
Indicative project stage
Indicative project stage
Indicative project stage
Indicative project stage
Indicative project stage
All project content on this site is conceptual and derived from the supplied project presentation unless otherwise identified.
Dimensions, accommodation counts, land use, approvals and technical systems require validation during detailed planning.
The site is intended as a premium project presentation and not as a public investment offer or construction commitment.
14 / Project identity
A destination brand built around water, sky, celebration, wellness and the coastal rhythm of Chirala.